Bullet Resistant Doors: Ratings, Frames and the Weak Spots Buyers Miss
A bullet resistant door is a system: leaf, frame, glass, hardware and the wall around it. Here is how UL 752 ratings apply to doors and what to check before you buy.
What this guide covers
- Ratings first
- A door is a system
- Codes still apply
- Retrofitting an existing door
- Where coatings fit
When an office, clinic, school or bank decides to harden an entrance, the door usually gets the most attention and the biggest budget line. That makes sense, because it is the obvious opening. But a bullet resistant door only performs as well as the weakest part of the opening it sits in, and that is often not the door leaf.
Ratings first
In the U.S., architectural ballistic products like doors, panels and glazing are usually rated to UL 752. Lower levels cover common handgun threats, middle levels cover more powerful handguns, and higher levels cover rifle threats, with the number of shots increasing at some levels. We go through each level in UL 752 levels explained.
Body armor uses a different standard, the NIJ standard, so do not compare an armor vest rating directly with a door rating.
A door is a system
The door leaf
Bullet resistant doors usually hide ballistic material inside a normal-looking door: steel plate, ballistic fiberglass panels or composite layers. From the hallway, a good one looks like any other commercial door.
The frame
This is the first big weak spot. A rated door in a standard hollow metal frame leaves a gap. The frame needs to be rated to the same level, often with ballistic material inside the frame profiles and overlapping the door edges so there is no straight-through path around the leaf.
The vision lite
Many doors have a window. That glass must be rated too, and its frame must overlap the ballistic material in the door. Glass-clad polycarbonate and laminated glass are common choices. Some products are designed to stop rounds on one side while allowing shots out from the other side, which matters for security posts.
Hardware
Ballistic doors are heavy. They need heavy-duty hinges, closers rated for the weight, and locks that cannot be defeated by shooting through the lock body. Check that the hardware is part of the tested assembly or approved by the manufacturer.
The wall
The most common mistake of all: a fully rated door and frame installed in a standard drywall partition. Anyone can shoot through the wall right next to it. The wall around the opening needs ballistic panels, masonry or another rated assembly that ties into the frame. Our guide to bullet resistant panels and materials covers the options for walls.
Codes still apply
Hardened doors are still doors. They usually need to meet fire ratings where required, accessibility rules for opening force and hardware height, and egress requirements so people can get out in an emergency. Choose a supplier who can show how the assembly meets both ballistic and building code requirements.
Retrofitting an existing door
Ballistic panels can sometimes be added to an existing solid door, and rated film or glazing inserts can upgrade vision lites. Retrofits cost less, but frames and walls are hard to upgrade without replacement, so the result is often a partial improvement rather than a fully rated opening. Be clear about what the retrofit actually achieves.
Where coatings fit
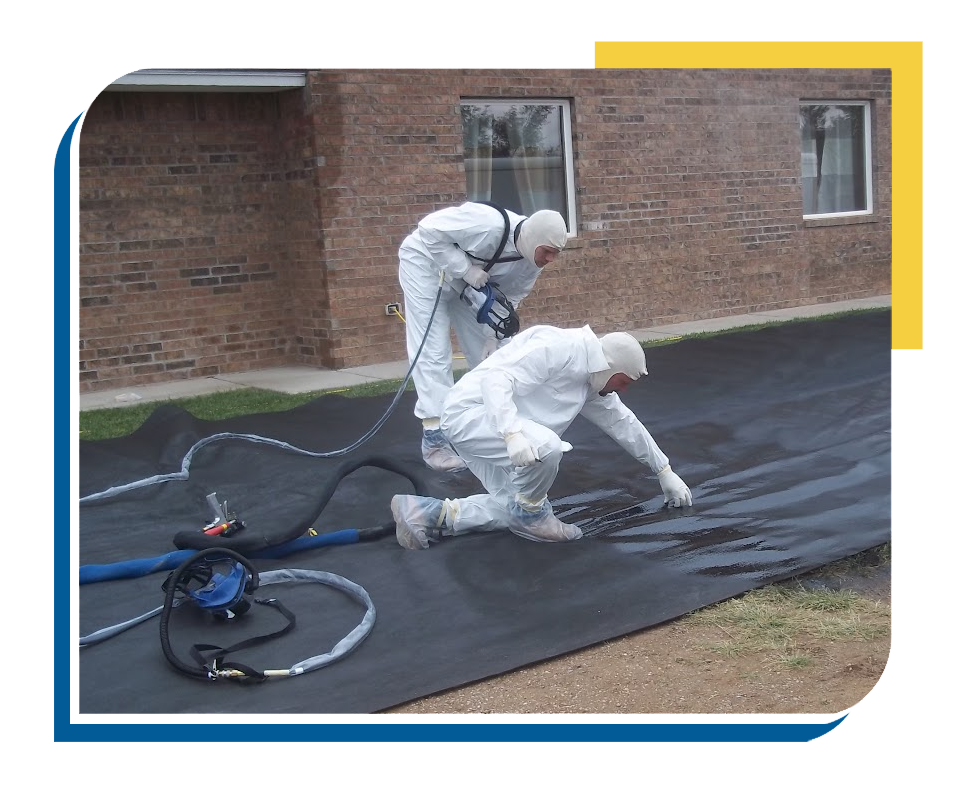
Spray-applied polyurea is sometimes used in hardened rooms and vehicles as a spall-control and fragment-retention layer. On its own, polyurea is not a substitute for a rated ballistic product, but as part of a tested system it can help reduce fragment hazards behind a wall or panel. ArmorThane has more detail on that role on its ballistic protection page, and Blast Mitigation covers the blast side of the same problem.
Buyer checklist
- What UL 752 level is the complete assembly rated to?
- Is the frame rated to the same level?
- Is the glass rated, and does its frame overlap the door armor?
- Is the hardware part of the tested assembly?
- What will protect the wall on both sides of the door?
- Does the assembly meet fire, accessibility and egress requirements?